

Purposefully designed Architectural Spaces could heal and complement the virtual voyage of mind in space with glimpses of light and shade…..
Architect Roshan Chandrarathne
Roshan Chandrarathne is a Chartered Architect with a career spanning over 30 years, known for his thoughtful approach to design and deep-rooted commitment to spiritual and cultural integrity.
He holds a Bachelor of Science (Hons) in Built Environment and a Master of Science in Architecture from the University of Moratuwa, Sri Lanka.
Roshan began his architectural journey in 1998 at the Urban Development Authority of Sri Lanka, later advancing to senior roles in private consultancy and executive leadership.
In 2002, he joined 1:2:4 Designs (Pvt) Ltd as a Chartered Architect and was appointed to its Board of Executive Directors in 2004. His work during this period reflected a strong foundation in contemporary design and strategic development.
In 2020, Roshan made a transformative decision to step away from corporate practice, seeking deeper meaning through the teachings of Buddhism. This spiritual exploration led to the founding of R C Archi (Pvt) Ltd in 2023, a design studio dedicated to infusing architecture with mindfulness, serenity, and purpose.
Today, R C Archi focuses on upmarket resort developments and spiritual tourism projects, crafting spaces that inspire reflection, harmony, and connection.
Roshan’s vision is to create Architecture that not only serves function and form but also nurtures the soul.
This Project I designed during my Stay at 1:2:4 Designs Pvt Ltd as the Director/Principal Architect could not take off the ground due to the collapses took place in the industry due to COVID Pandemic. Still I cherish the memories I had with the owner of the land Mr Subodha Vithanage and the inventor Ornella Garlo from Italy. I had a wonderful time in developing this project with them and preparing this Computer Aided Animation for the final Submission of the Concept Design.
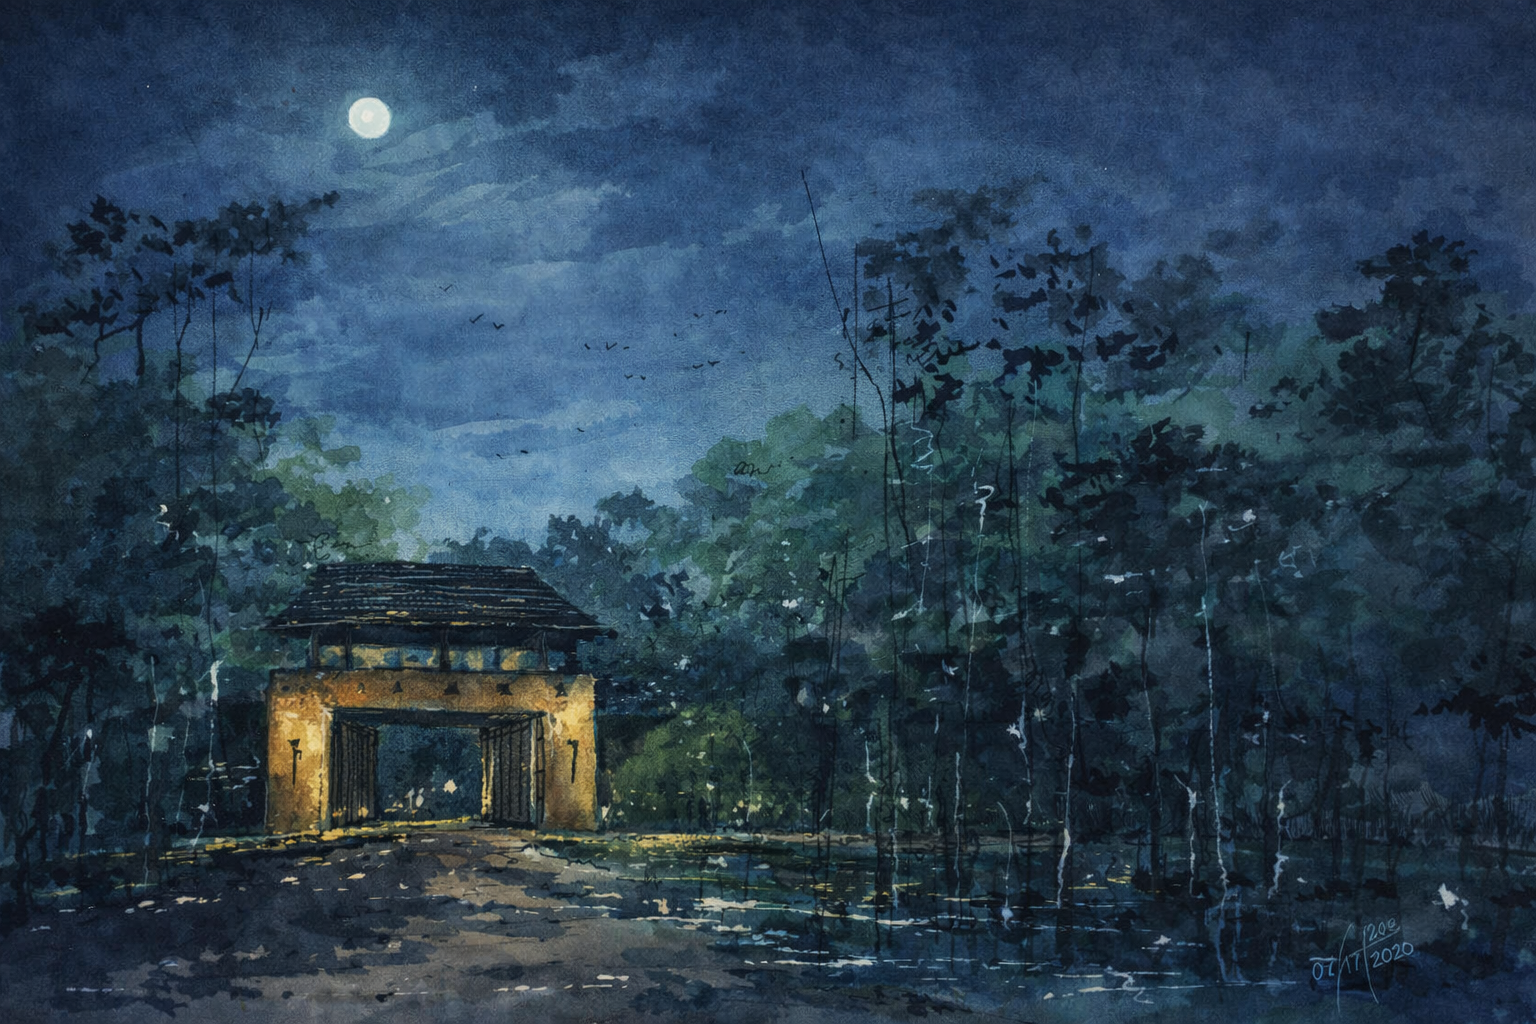
Proposed Kaluwagala Resort
Sigiriya
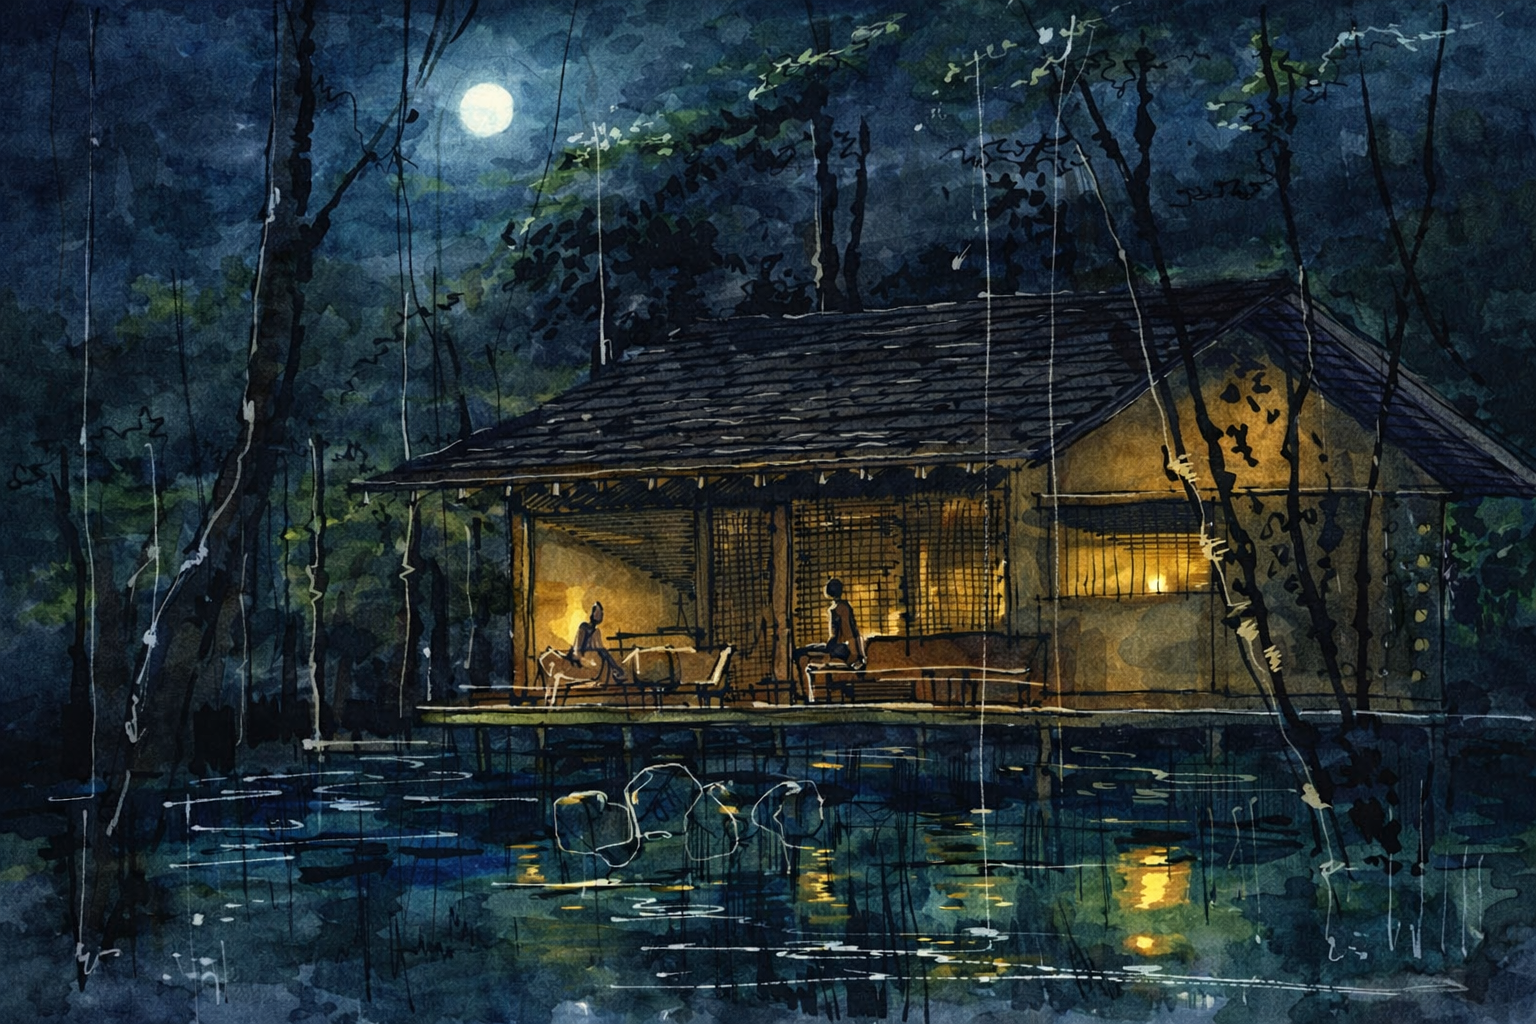
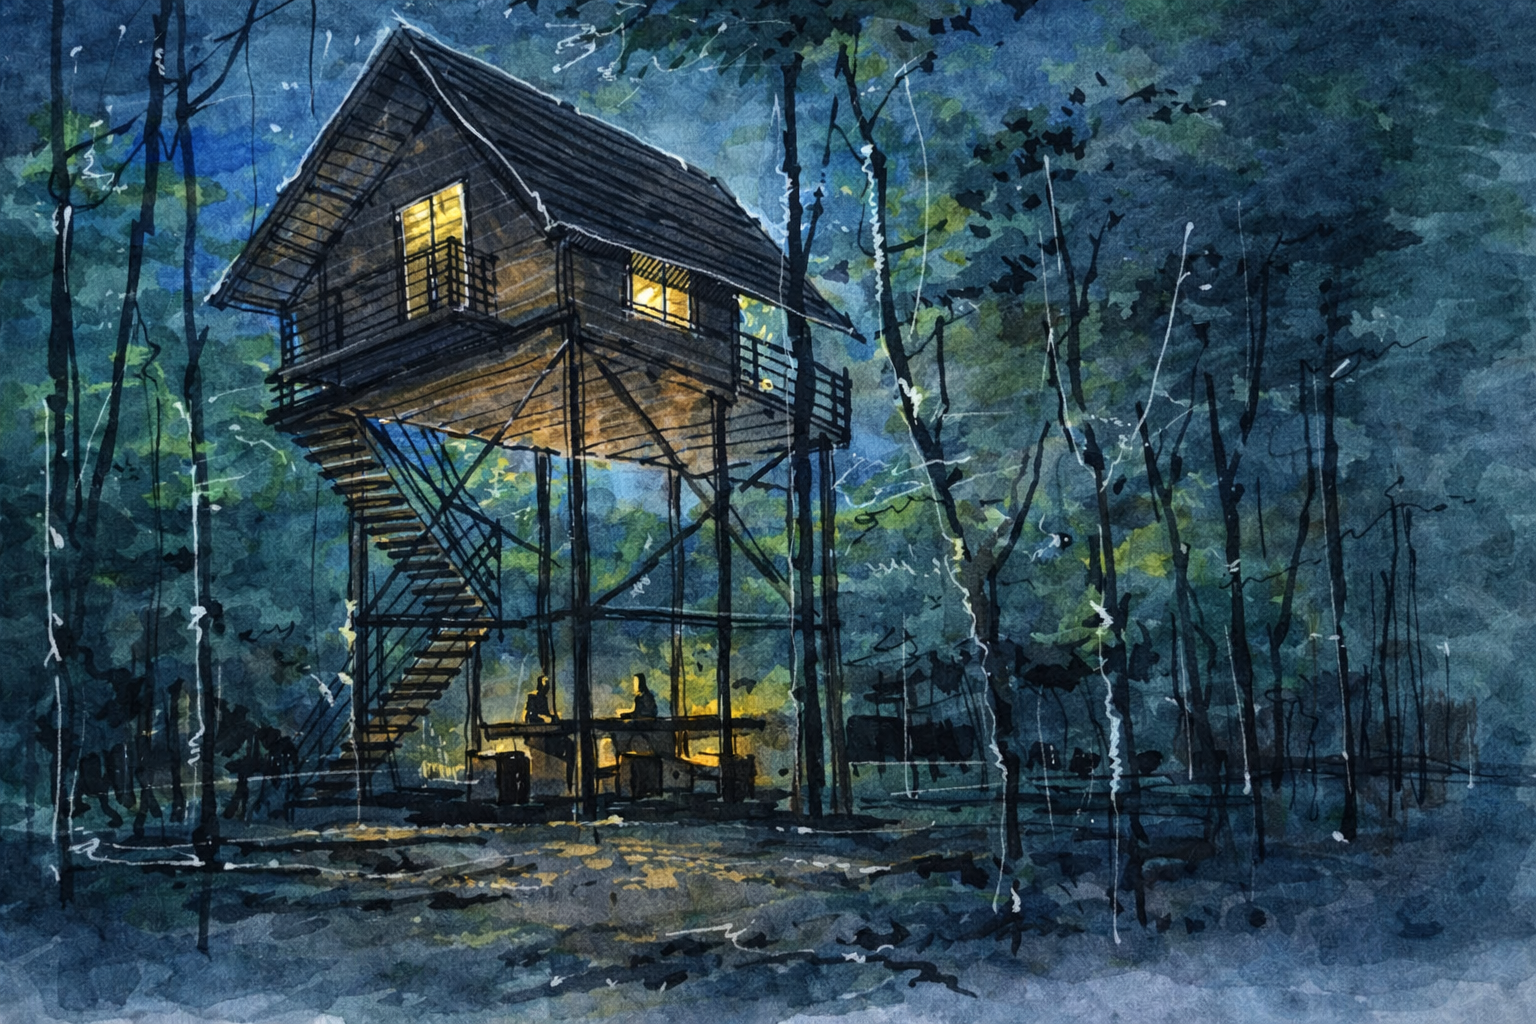
The 3.5‑acre site, long and narrow at 45 meters wide and 245 meters deep, presented the challenge of transforming spatial constraint into a dramatic resort experience. Inspiration came from the existing kumbuk trees, the waterlogged terrain, and the sun path crossing the site’s axis. On the the waterlogged terrain with largely grown kumbuk trees at the tail end of the land, a pavilion restaurant and performance podium anchor the design, rising from the grove and water to create a communal heart. Villas are arranged organically around this nucleus, aligned with the natural positions of the trees to preserve the site’s rhythm. The guest journey begins with a 200‑meter shaded trail, a forest walk that leads to Cabins elevated on logs above rammed earth bases. Log cabins rise more than 12 feet above ground, offering elevated views of KALUWA GALA and responding to the presence of elephants that traverse alongside the site at dusk. The foot trail continues to the Water Villas created on elevated platforms over manmade ponds and experiences connect back to the lobby lounge, which extends to an earthen rampart wall along the front boundary. The resort is conceived as a loop of nature and architecture, a continuous trail where trees, water, and built form converge. It is not simply a destination, but a curated journey through landscape and structure. the way each session flows.